
Architectural plans
Space planning and facades that express project identity.
Architectural · Structural · Interior
Integrated designs from architectural plans to facades and interiors—aligned with engineering standards and the Saudi Building Code.
Overview
We design residential, commercial, and industrial projects with clear identity and high buildability.
Every drawing serves approval and construction—not aesthetics detached from reality.
Staged reviews give early clarity on function, facade, and budget.
Who is it for?
Service components
Space planning and facades that express project identity.
Alignment with structure for safety and efficiency.
Finishes and outdoor character in one language.
Files compatible with authority requirements.
How we work
01
Program, budget, and constraints.
02
Idea developed into clear drawings.
03
Details refined for code compliance.
04
Packages prepared for permits and construction.
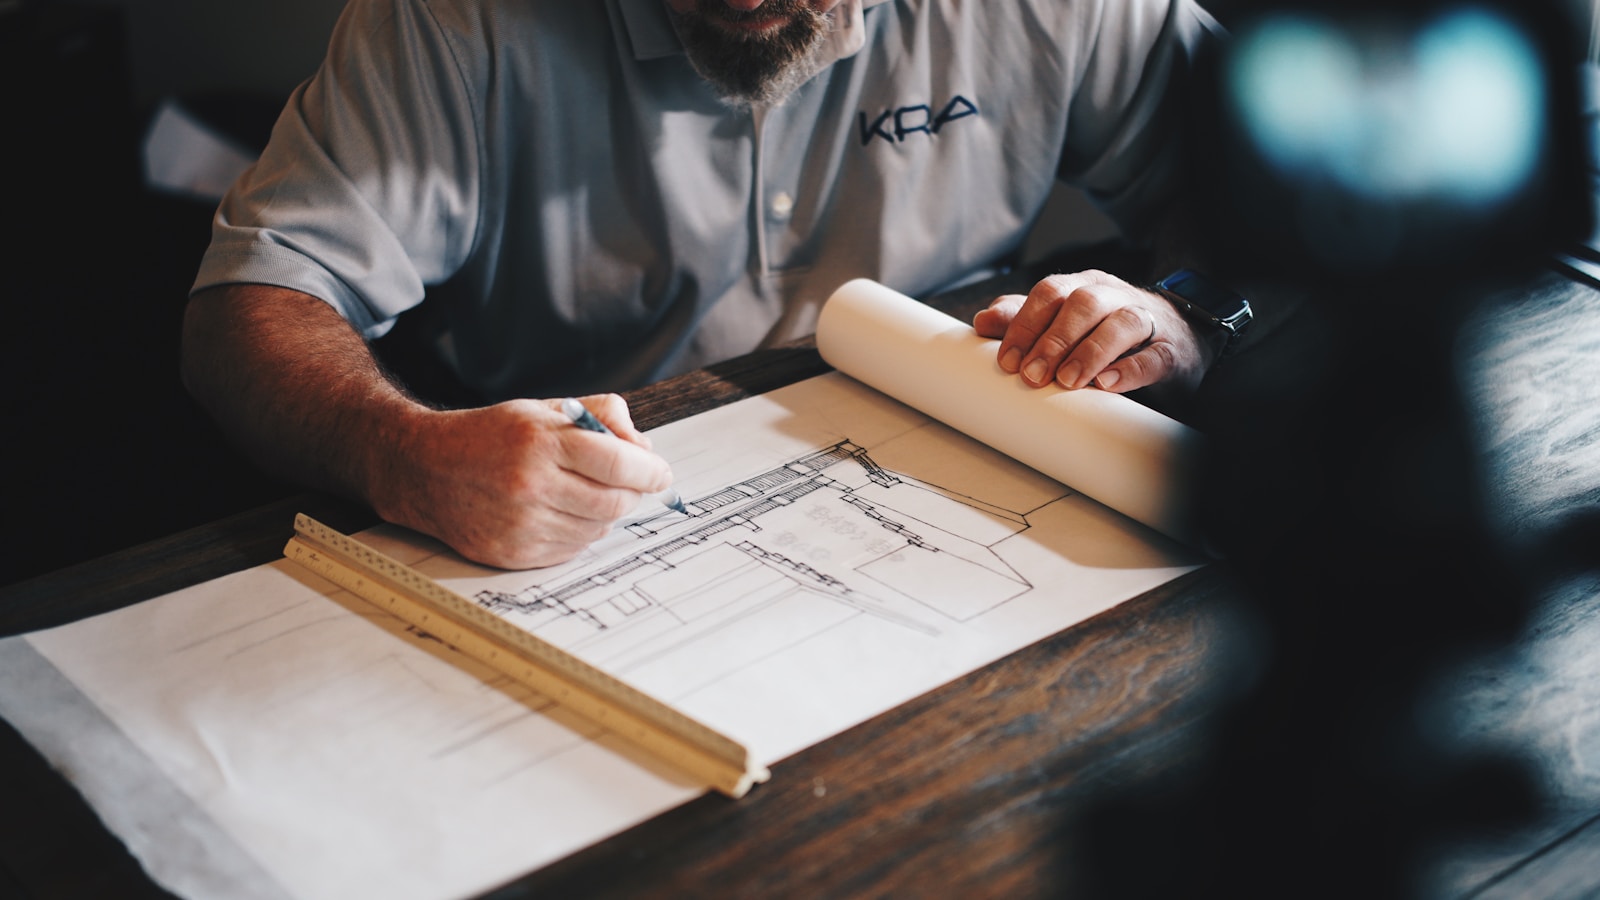
Why this service?
Yes. We apply the Saudi Building Code and related municipal requirements from the design stage.
Yes. We use staged reviews until we match your need and budget.
Design can be linked to supervision so execution matches the approved drawings.
Related services
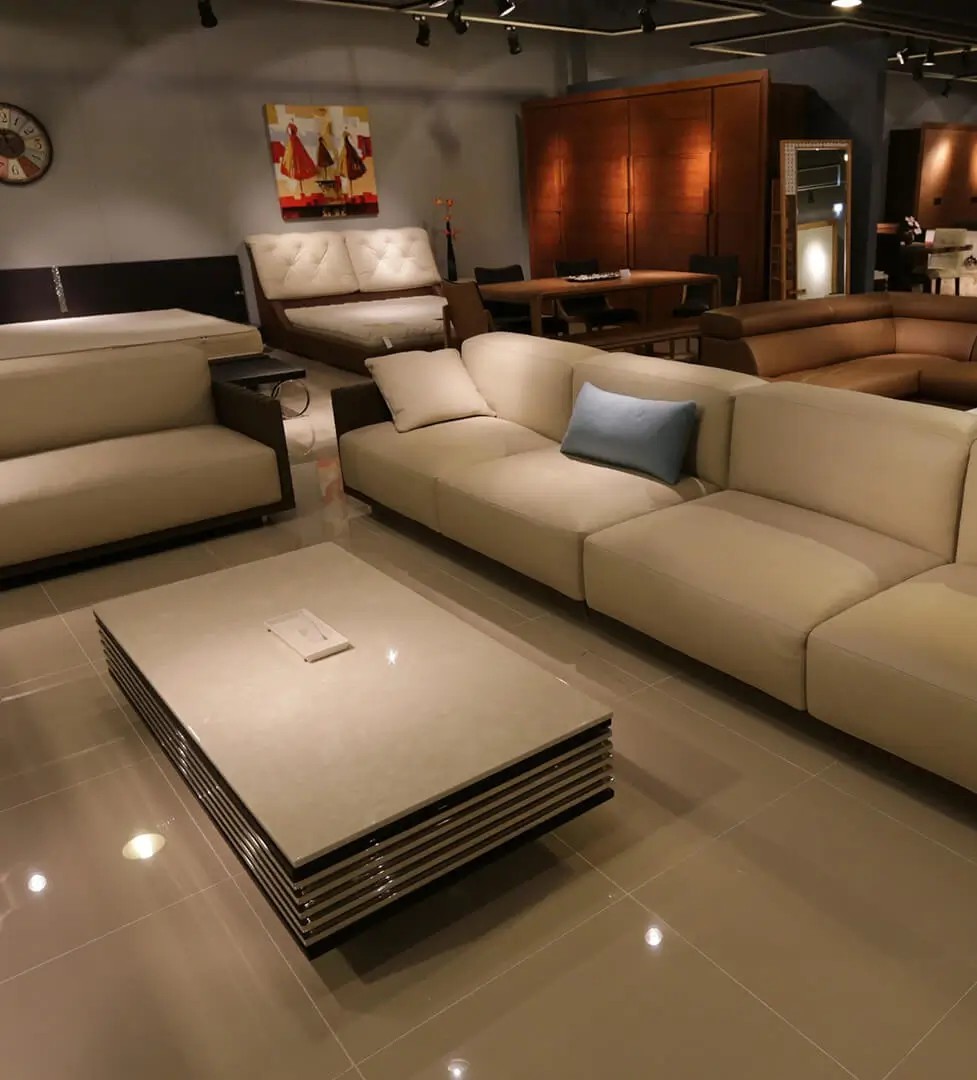
We complete municipal permits and approvals efficiently—from preparing files to following up with authorities until issuance.
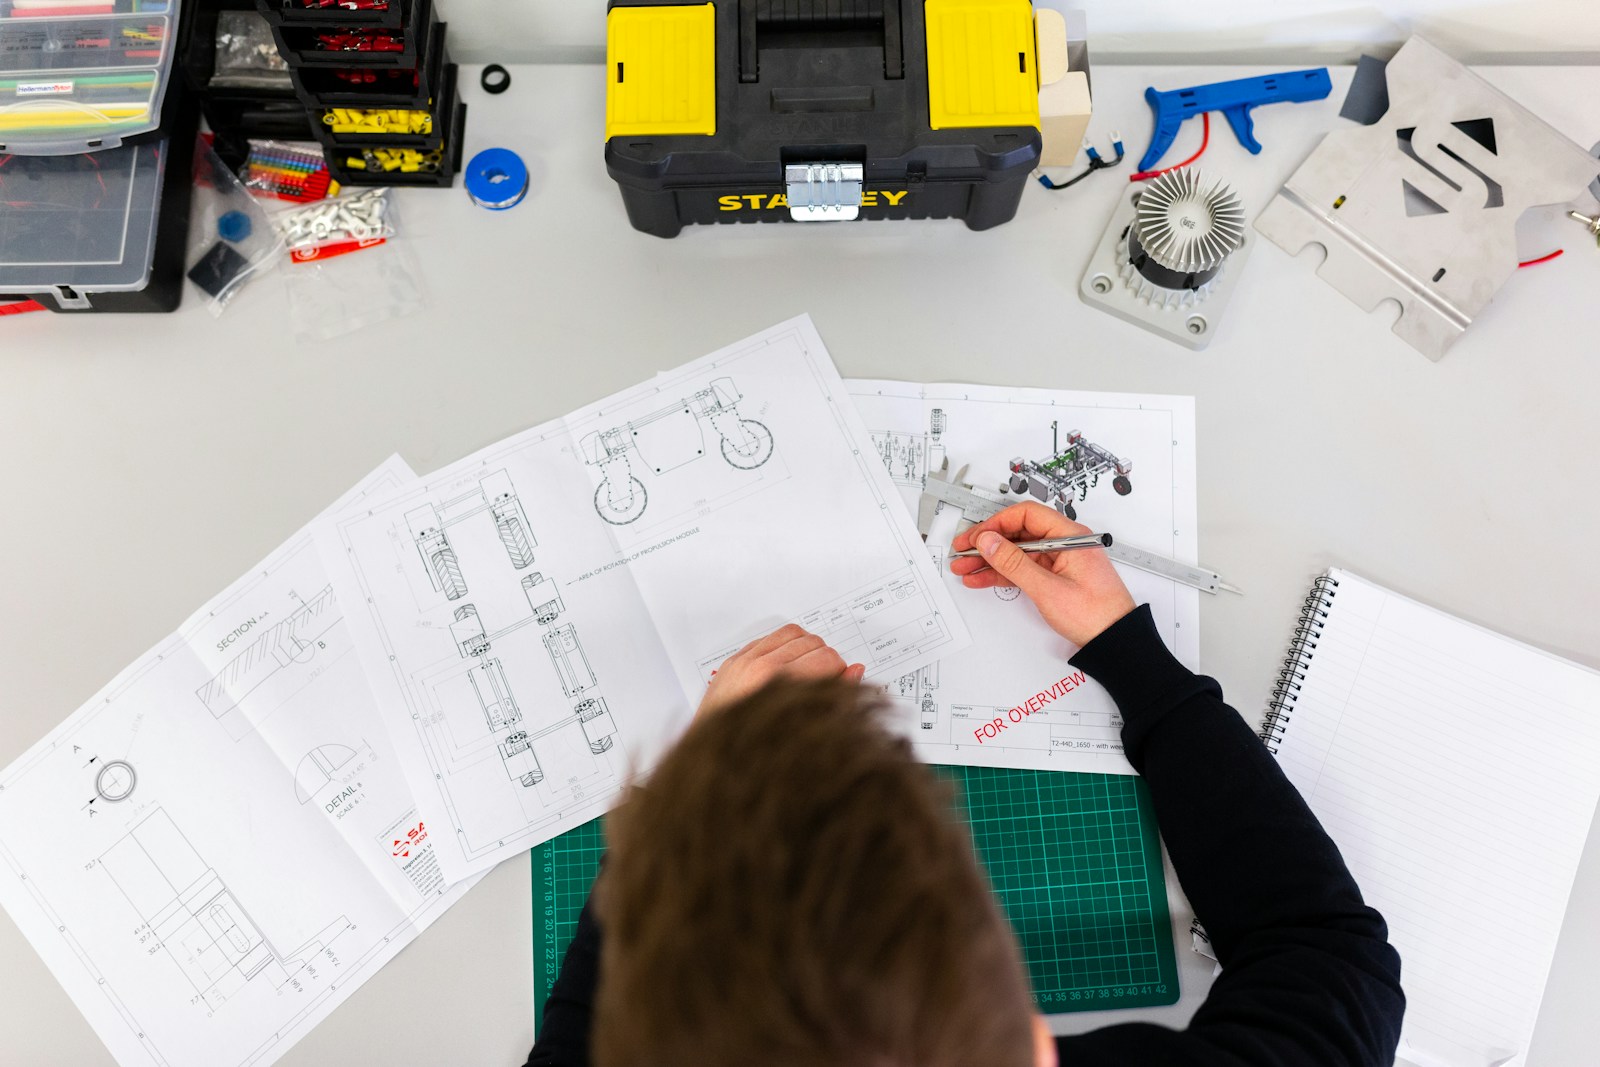
We provide topographic survey, land and unit subdivision/merging with high accuracy and documents ready for official procedures.
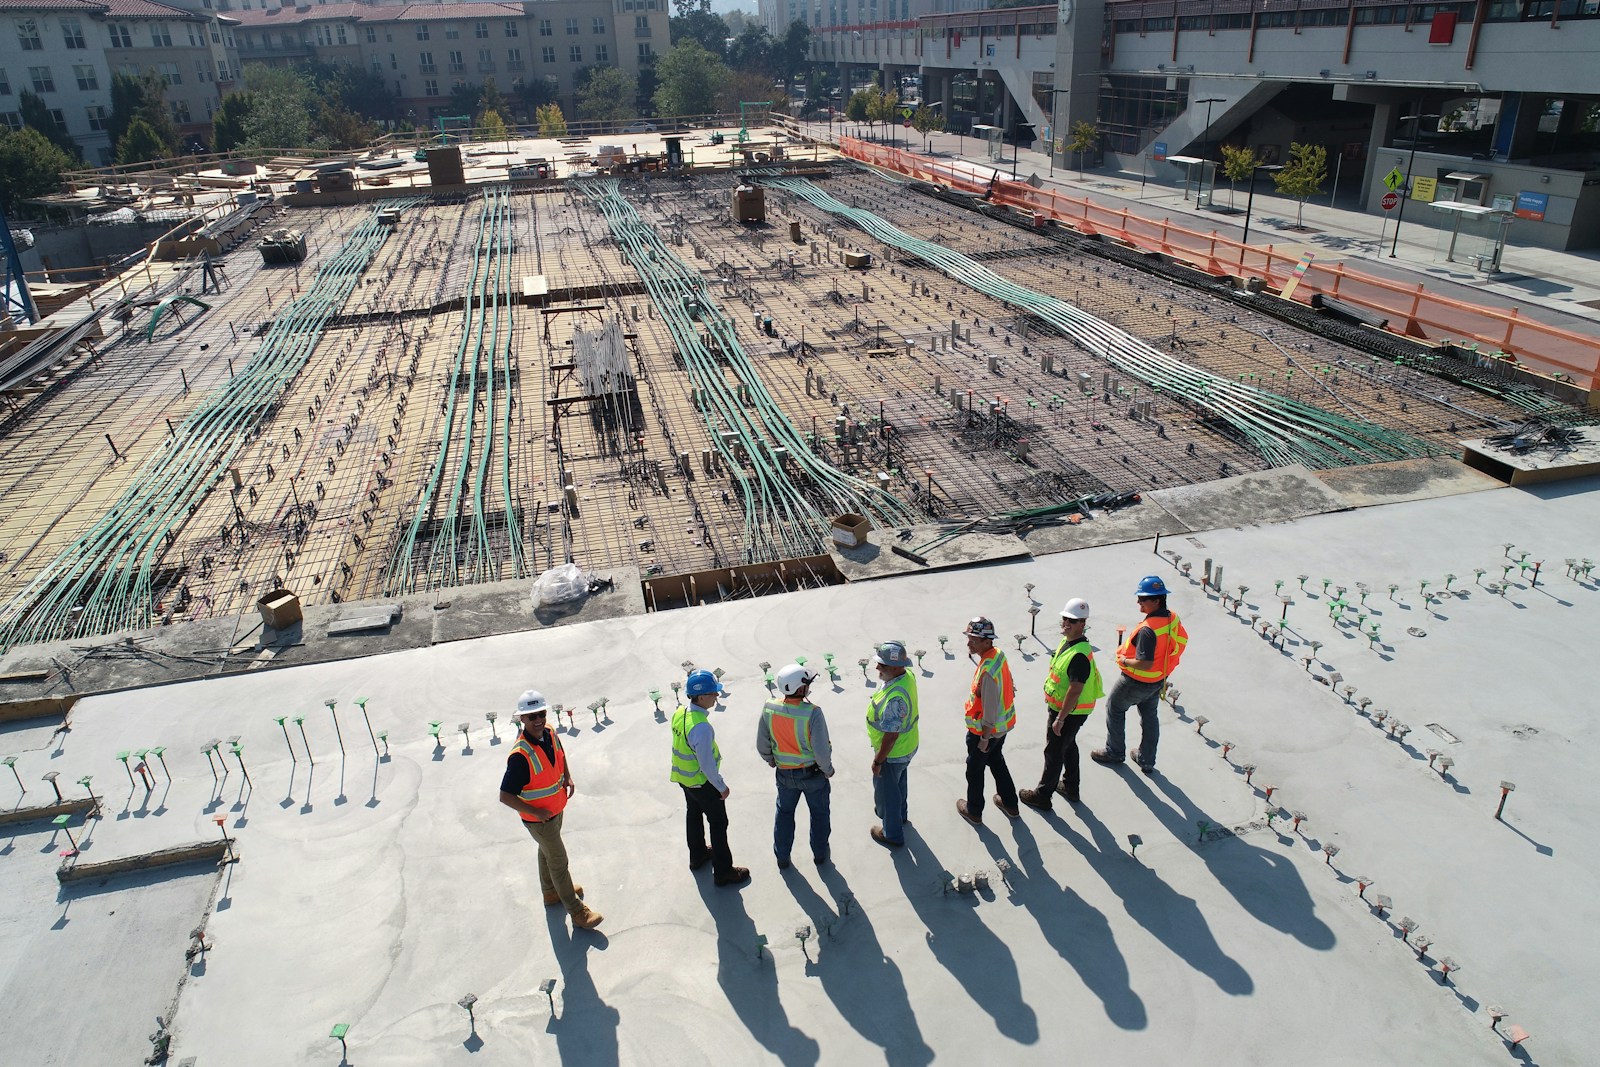
We supervise construction stages to match approved drawings and the Saudi Building Code, with quality and safety follow-up to completion.
Let us be your engineering partner from concept to approval.